
613 Caesar DR, Avon, IN 46123
REQUEST A TOUR If you would like to see this home without being there in person, select the "Virtual Tour" option and your agent will contact you to discuss available opportunities.
In-PersonVirtual Tour
Listed by Kristy Swearingen • Carpenter, REALTORS®
$ 469,000
Est. payment | /mo

3 Beds

3 Baths

2,774 SqFt


Save
$ 469,000
Est. payment | /mo
Save

3 Beds

3 Baths

2,774 SqFt

Key Details

Property Type Single Family Home

Sub Type Single Family Residence

Listing Status Active

Purchase Type For Sale

Square Footage 2,774 sqft

Price per Sqft $169

Subdivision Stratford Of Avon

MLS Listing ID 22133920

Bedrooms 3

Full Baths 2

Half Baths 1

HOA Y/N No

Year Built 1993

Tax Year 2025

Lot Size 0.380 Acres

Acres 0.38

Property Sub-Type Single Family Residence

Property Description

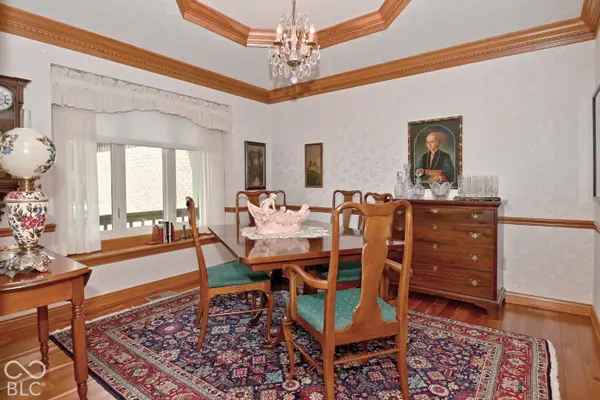
This immaculate custom home features a great room with cathedral ceilings. Be welcomed into the foyer with a new custom Anderson front door and see the formal dining room. Great room includes lovely wood built-ins and a brick gas log fireplace, including a new damper and new cap on the chimney. The spacious bonus room is great for a kids play area or extra living space with a 2nd thermostat for comfort. Gorgeous cherry floors and beautiful woodwork throughout. The kitchen features granite countertops with an island, a brand new stainless steel oven/range with convection oven and air fryer capabilities. The expansive kitchen also has updated custom cabinets with stone backsplash and walk-in pantry. The large master bedroom with a trey ceiling, French door entry, spa tub, separate water closet and shower, double sinks and large walk-in closet. Enjoy the outdoors in the lovely sunroom or on the large wood deck and spacious, well-maintained yard with irrigation system. A new roof, replaced Anderson windows, and many other updates. Come tour this exquisite home!

Location

State IN

County Hendricks

Rooms

Main Level Bedrooms 3

Kitchen Kitchen Updated

Interior

Interior Features Attic Access, Bath Sinks Double Main, Breakfast Bar, Built-in Features, Cathedral Ceiling(s), Tray Ceiling(s), Kitchen Island, Entrance Foyer, Paddle Fan, Eat-in Kitchen, Pantry, Walk-In Closet(s), Wood Work Stained

Heating Forced Air, Natural Gas

Cooling Central Air

Flooring Hardwood

Fireplaces Number 1

Fireplaces Type Gas Log, Great Room

Equipment Security System Leased, Smoke Alarm, Sump Pump

Fireplace Y

Appliance Dishwasher, Dryer, Disposal, Gas Water Heater, MicroHood, Double Oven, Convection Oven, Electric Oven, Refrigerator, Washer, Water Softener Owned

Exterior

Garage Spaces 3.0

Water Access Desc Public

Building

Story One and One Half

Foundation Block

Water Public

Architectural Style Ranch

Structure Type Brick,Cement Siding

New Construction false

Schools

High Schools Avon High School

School District Avon Community School Corp

MIBOR MLS

Nearby Locations

Brittney Schrum

"My job is to find and attract mastery-based agents to the office, protect the culture, and make sure everyone is happy! "

GET MORE INFORMATION

Name
Phone*
Message

Go tour this home

613 Caesar DR